
Price Reduction - Views - Golf Course - Primary on Main

















Address
60 Palazzo Lane, Highland, NY
Price
$ 1,425,000
Property Attributes
- MLS#20261899
- TypeSingle Family
- Listing Status Active
- CountyUlster
- CityHighland
- AreaPlattekill
- Zip12528
- StyleContemporary
- Year Built2019
- Taxes$ 15060
- Price$ 1,425,000
- Bedrooms3
- Full Bathrooms2
- Half Bathrooms1
- Sqr Footage2520
- Lot Size4 Acres
Data Source:
Ulster County MLS
Property Description
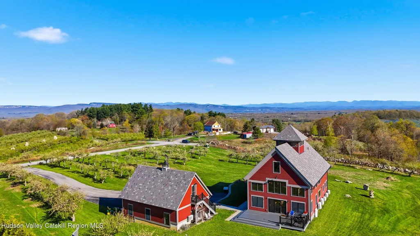
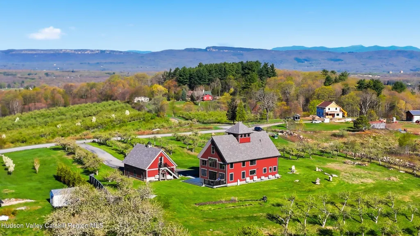
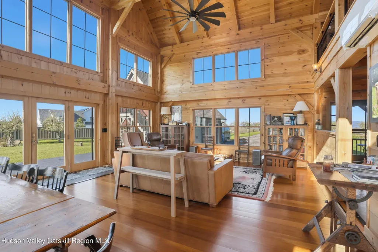
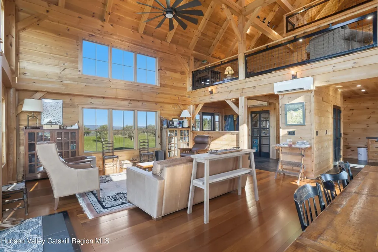
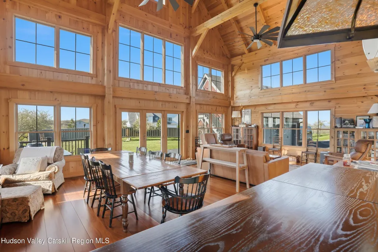
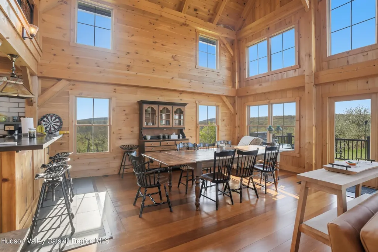
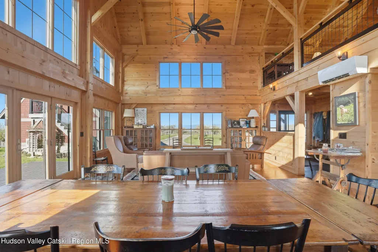
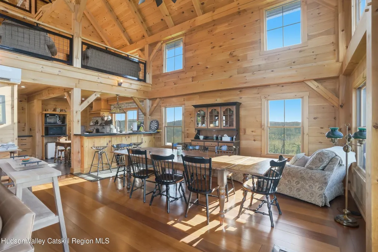
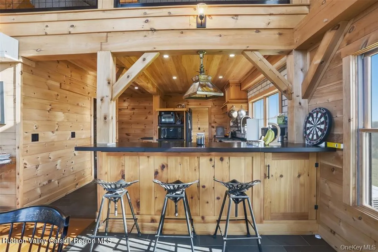
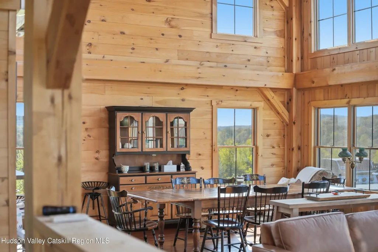
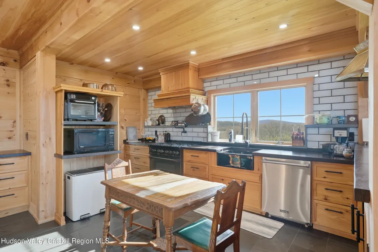
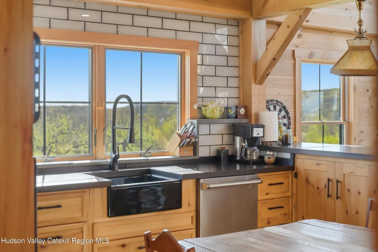
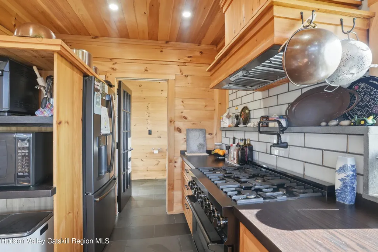
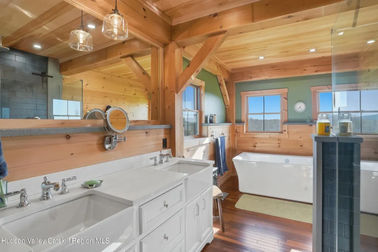
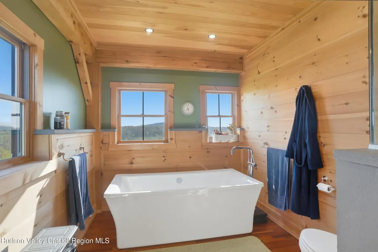
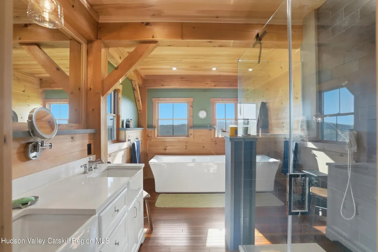
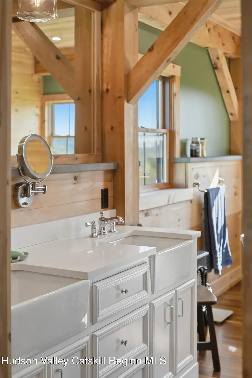
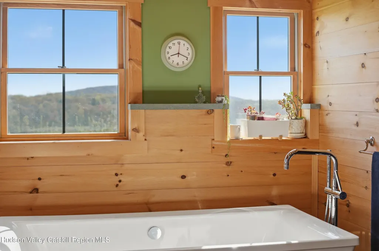
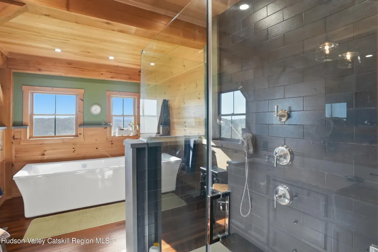
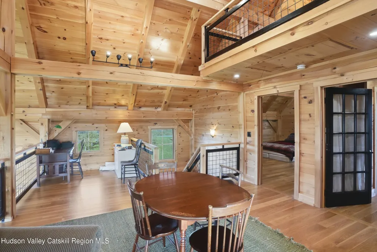
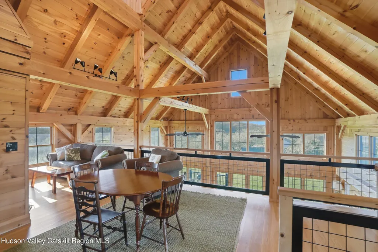
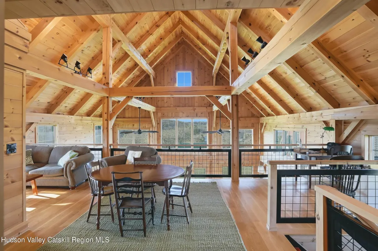
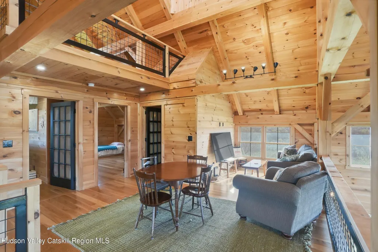
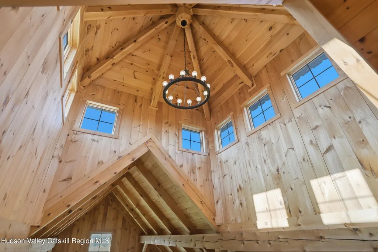
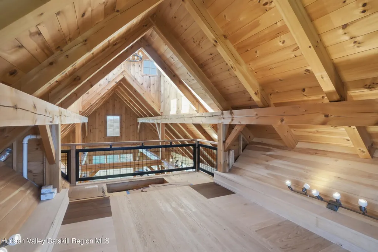
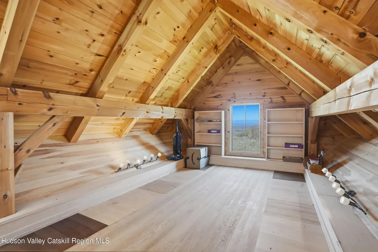
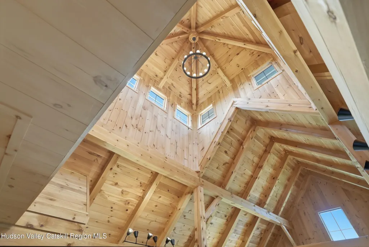
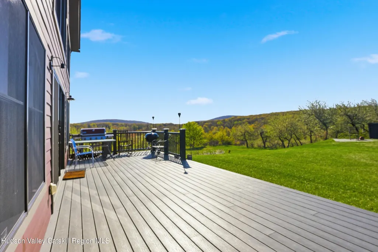
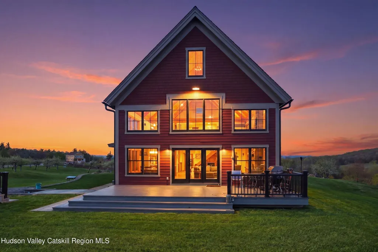
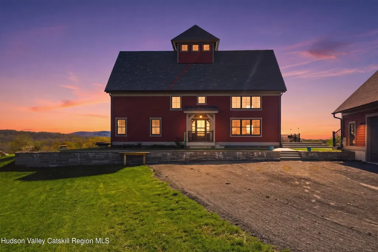
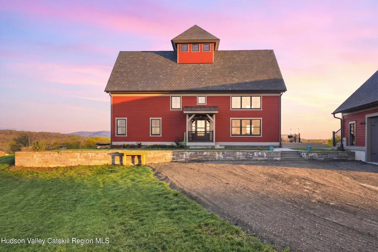
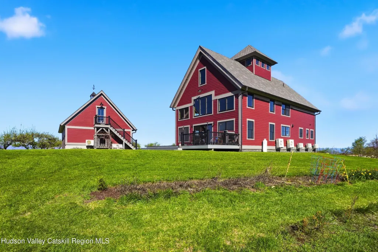
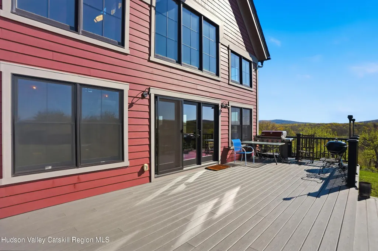
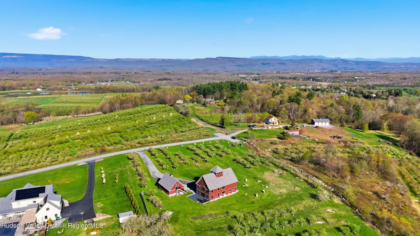
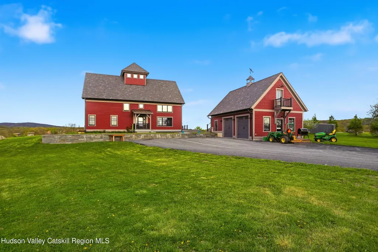
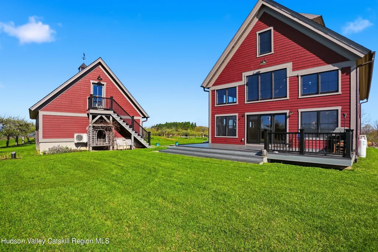
This bold custom built home sits atop a hill like a postcard extolling the beauty of the Hudson Valley. Built to exacting specifications and with an understanding of how people live best by a master craftsman, this is a post and beam masterpiece in an inspiring setting. Uniquely, it offers all the bells and whistles you expect in a new luxury home while also feeling like an heirloom. Set on 4 acres in Highland, NY it's surrounded by rows of apple trees (planted purely for aesthetics), beautiful stonework, and patios that are the perfect perches from which to enjoy the beautiful valley views (you can actually see Mohonk from the street), sunrises, and sunsets. Inside, the house delivers the romantic visions the exterior conjures. The exposed timber-frame structure feels like a cathedral, matching wood-clad walls and ceilings are wonderfully warm, and the whole house smells like a fresh pine forest. Black metal railings, black windows, and black French doors bounce light around and add exactly the right dash of modern style and cohesive design. It's perfect. The great room is filled with light from every angle; the open, second-story loft/lounge is large enough for an entertainment space, game space, and office space, and the bedrooms are light-filled and so cozy. A third-floor loft offers space for a studio or bunks. And above it all, the windowed cupola connects the entire house to the sky, the universe, the galaxy. Brazilian cherry floors punctuated by stone at the entrances (again, this is SO well designed) provide the perfect anchors. The kitchen is, of course, the kind you cook in on Saturday mornings in your favorite sweater - farmhouse sink, breakfast bar seating, Viking appliances, and a window view over the apple orchard. The first-floor primary bedroom's soaking tub and walk-in shower are luxurious, and the stone accents on-point. The two-car garage is beautiful, heated, and electrified with first-floor space for a workshop and a second floor with exterior stairs - it could be finished as a studio, guest quarters, or entertainment space. Highland is a wonderfully convenient spot on the Hudson - close to major roadways that can take you to Poughkeepsie, NYC, New Paltz, the Shawangunks, Catskills, and Albany. But honestly, you'll likely find you rarely want to leave.
| Price History | |
|---|---|
| 4/27/2026 | Listed $1,500,000 |
| 9/8/2026 | 5$1,425,000 |
General Features
| Sewer | Private Sewer |
|---|---|
| Heating | Heat Pump |
| Cooling | Heat Pump,Multi Units |
| Utilities | Cable Available |
| Roof | Fiberglass,Shingle |
| Appliances | Washer,Refrigerator,Range,Oven,Dryer |
| Zoning | ag 1.5 |
| Garage Spaces | 2 |
| Patio/Porch Features | Deck,Patio |
| Architectural Style | Contemporary |
| Security Features | Carbon Monoxide Detector(s) |
| Construction Materials | Asphalt |
| Year Built | 2019 |
| Electric | 200+ Amp Service |
| View | Mountain(s),Rural |
| Stories Count | 2 |
| Township | Plattekill |
| Levels | Tri-Level |
| Property Subtype | Single Family Residence |
| County | Ulster |
| New Construction | false |
| Property Type | Residential |
| Attached Garage | false |
| Garage Y/N | true |
| Other Structures | Garage(s) |
| Full Baths | 2 |
| Status | Active |
| City | Highland |
| Senior Community Y/N | false |
| High School District | Highland Central Schools |
| MLS Area | Plattekill |
| Lot Size Units | Acres |
| Lot Size Square Feet | 174240 |
| Tax Annual Amount | 15060 |
| MLS Area Minor | Plattekill |
| Virtual Tour | https://storybookviewer.com/120276-142827 |
| Structure Type | House |
| Standard Status | Active |
| Tax Assessed Value | 380000 |
| Tax Lot | 29.321 |
| Legal Description | 95-1.1-7-29.321 |
| Senior Community | false |
| New Construction | false |
Interior Features
| Interior Amenities | Built-in Features,Cathedral Ceiling(s),Eat-in Kitchen,Entrance Foyer,High Ceilings,Kitchen Island,Natural Woodwork,Open Floorplan,Pantry,Primary Downstairs,Storage,Walk-In Closet(s) |
|---|---|
| Flooring | Hardwood,Wood |
| Basement (Y/N) | false |
| Air Conditioning Y/N | true |
| Heating Y/N | true |
| Window Features | Insulated Windows |
| Above Grade Finished Area | 2520 |
| Half Baths | 1 |
| Total Bedrooms | 3 |
| Total Baths | 3 |
Exterior Features
| Exterior Amenities | Garden,Outdoor Grill,Private Yard |
|---|---|
| Parking Features | Driveway |
| Lot Features | Agricultural,Back Yard,Few Trees,Front Yard,Garden,Landscaped,Level,Near Golf Course,Views |
| Water Source | Well |
| Lot Size Area | 4 |
| Building Area Total | 2520 |
| Lot Size Acres | 4 |
| Road Surface Type | Paved |
| Frontage Type | See Remarks |
| Road Frontage Type | Town |
Amenities
- Foreclosure
- Views
- Short Sale
- New Construction
- Adult 55+
- Lease To Own
- No HOA Fees
- Furnished
- Primary On Main
- Air Conditioning
- Seller Finance
- Green
- Fixer Upper
- Horse
- Golf
- Fireplace
- Deck
- Garage
- Basement
- Pool
Property vs Single Family Average in 12528
Price
Taxes
Year Built
 The data relating to real estate for sale or rent on this web site comes from the IDX program of the Mid Hudson Multiple Listing Service, LLC. IDX information is provided exclusively for consumers' personal, non-commercial use, that it may not be used for any purpose other than to identify prospective properties consumers may be interested in purchasing. Information deemed reliable but not guaranteed and should be verified.
February 14, 2024 5:34 PM UTC
The data relating to real estate for sale or rent on this web site comes from the IDX program of the Mid Hudson Multiple Listing Service, LLC. IDX information is provided exclusively for consumers' personal, non-commercial use, that it may not be used for any purpose other than to identify prospective properties consumers may be interested in purchasing. Information deemed reliable but not guaranteed and should be verified.
February 14, 2024 5:34 PM UTC
 Information should be deemed reliable but not guaranteed, all representations are approximate, and individual verification is recommended. Copyright ©2018 All rights reserved. Last Update: September 21, 2026 3:41 PM UTC
 OneKey® MLS required Copyright, Source of Data and Disclaimer for IDX display
Information Copyright 2026, OneKey® MLS. All Rights Reserved.
The source of the displayed data is either the property owner or public record provided by non-governmental third parties. It is believed to be reliable but not guaranteed. This information is provided exclusively for consumers' personal, non-commercial use.
The data relating to real estate for sale on this website comes in part from the
OneKey® MLS required Copyright, Source of Data and Disclaimer for IDX display
Information Copyright 2026, OneKey® MLS. All Rights Reserved.
The source of the displayed data is either the property owner or public record provided by non-governmental third parties. It is believed to be reliable but not guaranteed. This information is provided exclusively for consumers' personal, non-commercial use.
The data relating to real estate for sale on this website comes in part from the
