
Views








Address
181 Grassy Ridge Road, Olivebridge, NY
Price
$ 699,000
Property Attributes
- MLS#20264773
- TypeSingle Family
- Listing Status Active
- CountyUlster
- CityOlivebridge
- AreaOlive
- Zip12461
- StyleRanch
- Year Built1964
- Taxes$ 4965
- Price$ 699,000
- Bedrooms2
- Full Bathrooms1
- Half Bathrooms0
- Sqr Footage1948
- Lot Size6.76 Acres
Data Source:
Ulster County MLS
Property Description
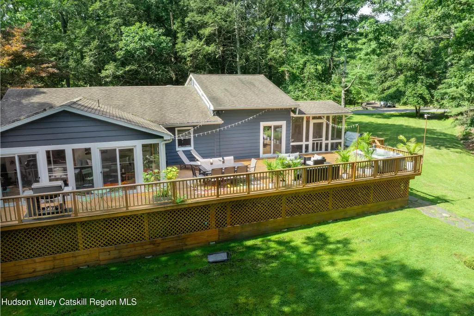
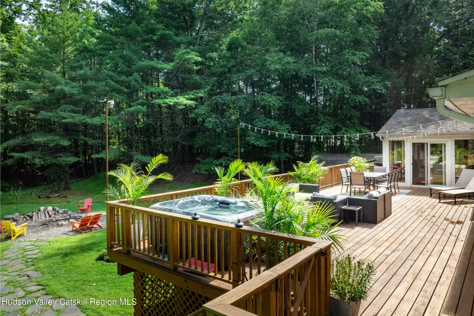
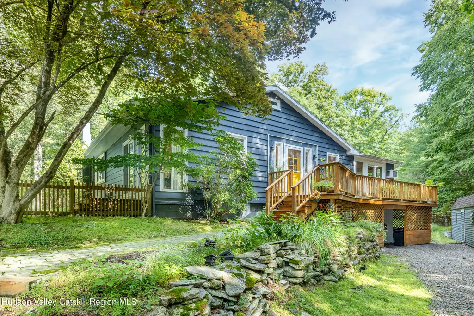
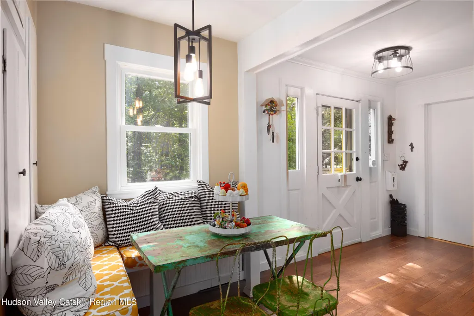
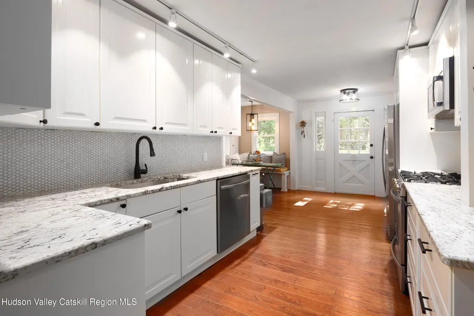
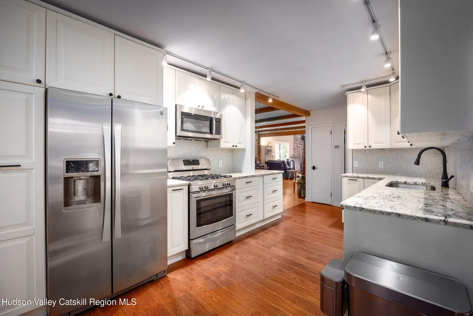
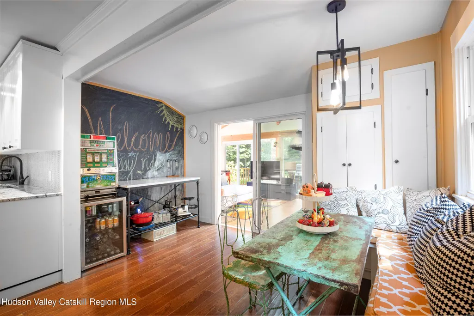
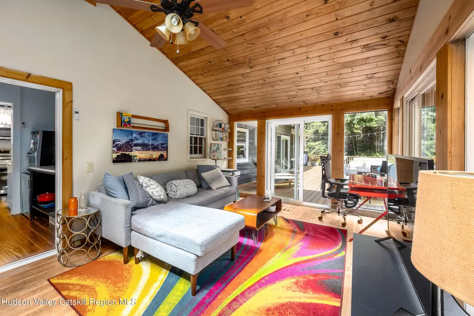
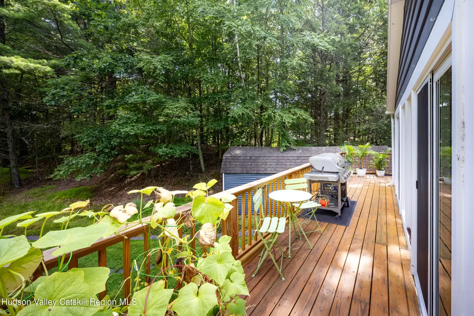
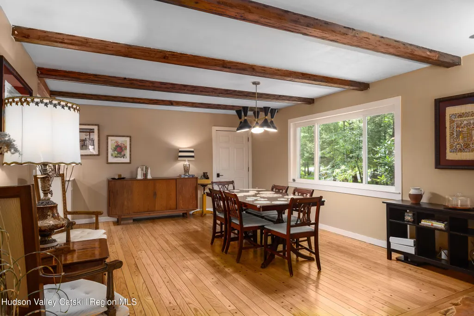
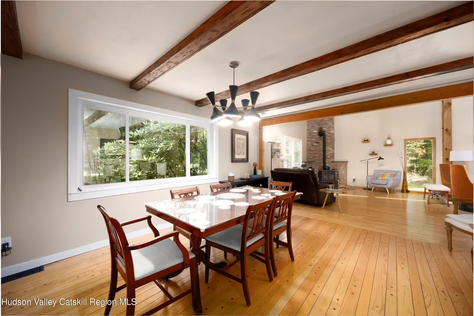
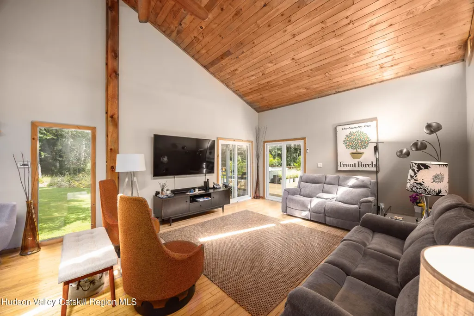
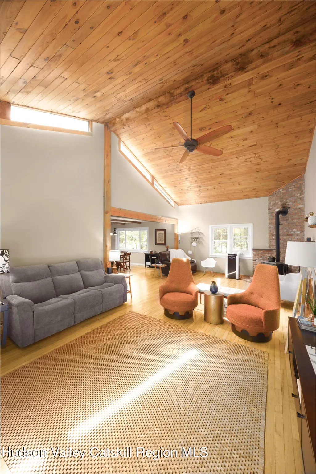
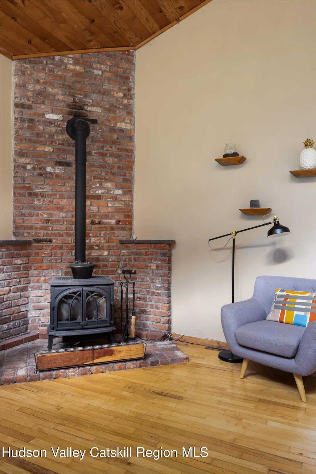
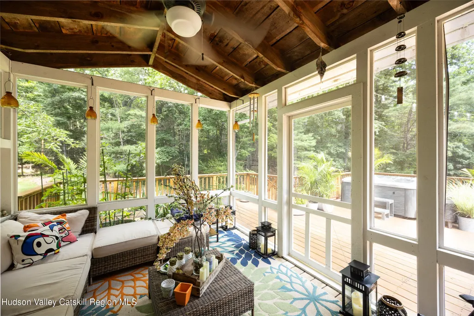
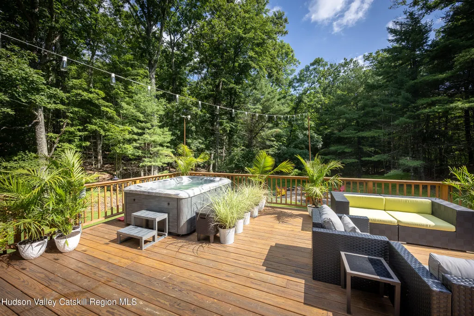
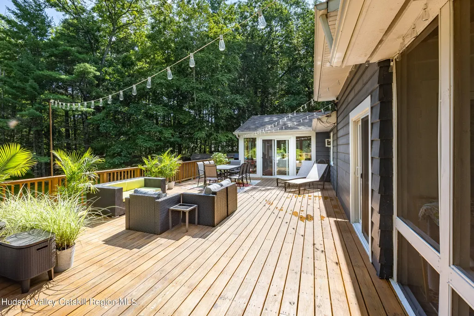
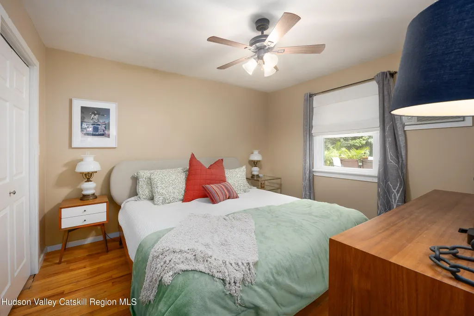
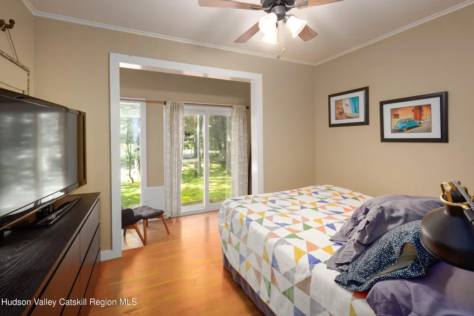
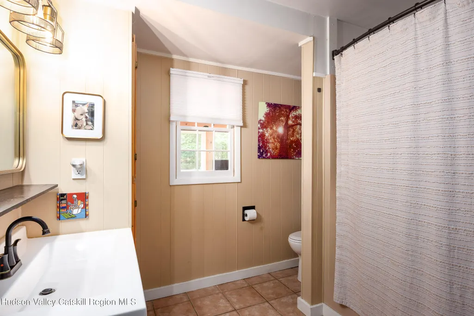
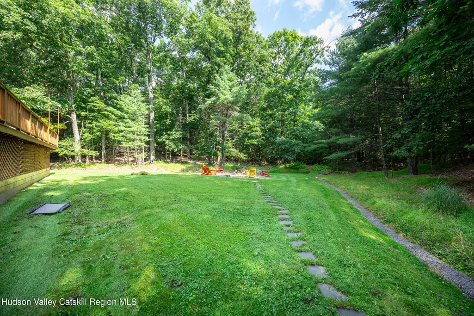
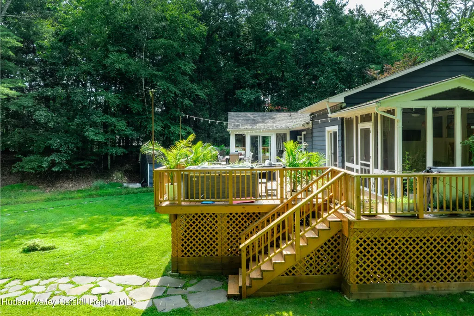
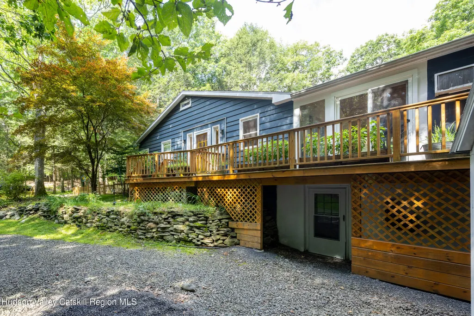
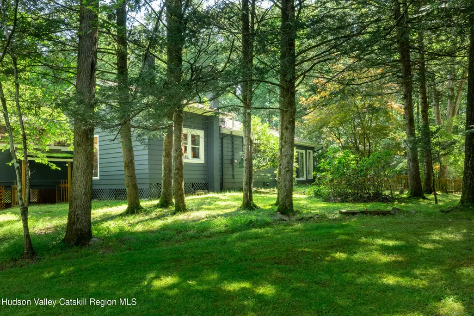
Tucked away on nearly seven private, park-like acres in Olivebridge, this warm and inviting Catskills retreat offers far more space than its two bedrooms might suggest, with nearly 2,000 square feet of living space plus an extraordinary amount of outdoor living area. Mature trees, established landscaping, open lawn and old stone walls create a setting so serene it feels like having your own little state park. This is a home made for gathering, entertaining and enjoying the landscape that surrounds it. At the heart of the home is a dramatic great room with soaring vaulted wood ceilings, hardwood floors, abundant natural light and multiple sitting areas. Generously scaled yet comfortable, it's equally suited to quiet weekends at home or a house full of friends. Large windows and multiple glass doors bring the outdoors in and connect the living spaces directly to the surrounding woods and expansive deck. The spacious dining room continues the home's warm Catskills character with exposed wood beams, hardwood floors and plenty of room for large dinners and celebrations. An updated kitchen features white cabinetry, granite countertops, stainless steel appliances and abundant storage, while a charming breakfast nook offers another casual spot for dining or morning coffee. One of the home's most distinctive spaces is an all-seasons sunroom overlooking the woods. Surrounded by windows and with direct access to the deck, it's an incredibly flexible space that can serve as a home office, den, playroom, fitness space or simply a quiet place to relax among the trees. A separate screened porch creates yet another indoor-outdoor spot for enjoying the property throughout the warmer months. And then there's the deck. Built in 2023, the enormous wraparound deck dramatically expands the home's living space and functions as a true outdoor living room, with multiple areas for dining, lounging, grilling and entertaining, plus a newer hot tub for unwinding. A backyard fire pit offers one more gathering place for evenings under the stars. The home offers two comfortable bedrooms and one full bath, along with a large basement that provides substantial storage and plenty of possibilities. In addition to the deck, extensive improvements and thoughtful upgrades include new windows and exterior doors in 2024, newer mechanicals and water systems, a 2025 hot tub and a generator hookup and panel. High-speed internet makes working remotely easy. Located near the Ashokan Reservoir and the Ashokan Rail Trail, the property is minutes from Stone Ridge and High Falls and a short drive to Accord, Woodstock and Kingston, with favorites like Inness, Westwind Orchard and Arrowood Farms nearby. The best of the region's hiking, cycling, dining and culture is all within easy reach, offering true upstate living without feeling isolated.
| Price History | |
|---|---|
| 8/19/2026 | Listed $699,000 |
General Features
| Sewer | Septic Tank |
|---|---|
| Heating | Forced Air,Humidity Control,Wood Stove |
| Cooling | Ceiling Fan(s),Wall/Window Unit(s) |
| Roof | Shingle |
| Appliances | Water Softener,Water Purifier Owned,Washer,Refrigerator,Microwave,Gas Range,Dryer,Dishwasher |
| Zoning | 05-RR3 |
| Garage Spaces | 1 |
| Patio/Porch Features | Deck,Screened,Wrap Around,See Remarks |
| Architectural Style | Ranch |
| Year Built | 1964 |
| Electric | 200+ Amp Service,Other |
| View | Trees/Woods |
| Township | Olive |
| Property Subtype | Single Family Residence |
| County | Ulster |
| New Construction | false |
| Property Type | Residential |
| Attached Garage | false |
| Garage Y/N | true |
| Other Structures | Garage(s) |
| Full Baths | 1 |
| Status | Active |
| City | Olivebridge |
| High School District | Onteora Central School District |
| MLS Area | Olive |
| Lot Size Units | Acres |
| Lot Size Square Feet | 294465.6 |
| Tax Annual Amount | 4965 |
| MLS Area Minor | Olive |
| Standard Status | Active |
| Tax Assessed Value | 402000 |
| Tax Lot | 9 |
| Legal Description | 53.4-3-9 |
| New Construction | false |
Interior Features
| Interior Amenities | Beamed Ceilings,Cathedral Ceiling(s),Ceiling Fan(s),Eat-in Kitchen,Granite Counters,High Speed Internet,Hot Tub,Storage |
|---|---|
| Basement | Partially Finished |
| Flooring | Hardwood |
| Basement (Y/N) | true |
| Air Conditioning Y/N | true |
| Heating Y/N | true |
| Window Features | Insulated Windows |
| Above Grade Finished Area | 1948 |
| Total Bedrooms | 2 |
| Total Baths | 1 |
Exterior Features
| Exterior Amenities | Fire Pit,Private Yard,Storage |
|---|---|
| Lot Features | Back Yard,Cleared,Front Yard,Landscaped,Level,Many Trees,Native Plants,Private,Secluded,Wooded,See Remarks |
| Water Source | Well |
| Lot Size Area | 6.76 |
| Spa | true |
| Building Area Total | 1948 |
| Lot Size Acres | 6.76 |
Amenities
- Foreclosure
- Views
- Short Sale
- New Construction
- Adult 55+
- Lease To Own
- No HOA Fees
- Furnished
- Primary On Main
- Air Conditioning
- Seller Finance
- Green
- Fixer Upper
- Horse
- Golf
- Fireplace
- Deck
- Garage
- Basement
- Pool
Property vs Single Family Average in 12461
Price
Taxes
Year Built
 The data relating to real estate for sale or rent on this web site comes from the IDX program of the Mid Hudson Multiple Listing Service, LLC. IDX information is provided exclusively for consumers' personal, non-commercial use, that it may not be used for any purpose other than to identify prospective properties consumers may be interested in purchasing. Information deemed reliable but not guaranteed and should be verified.
February 14, 2024 5:34 PM UTC
The data relating to real estate for sale or rent on this web site comes from the IDX program of the Mid Hudson Multiple Listing Service, LLC. IDX information is provided exclusively for consumers' personal, non-commercial use, that it may not be used for any purpose other than to identify prospective properties consumers may be interested in purchasing. Information deemed reliable but not guaranteed and should be verified.
February 14, 2024 5:34 PM UTC
 Information should be deemed reliable but not guaranteed, all representations are approximate, and individual verification is recommended. Copyright ©2018 All rights reserved. Last Update: September 21, 2026 3:41 PM UTC
 OneKey® MLS required Copyright, Source of Data and Disclaimer for IDX display
Information Copyright 2026, OneKey® MLS. All Rights Reserved.
The source of the displayed data is either the property owner or public record provided by non-governmental third parties. It is believed to be reliable but not guaranteed. This information is provided exclusively for consumers' personal, non-commercial use.
The data relating to real estate for sale on this website comes in part from the
OneKey® MLS required Copyright, Source of Data and Disclaimer for IDX display
Information Copyright 2026, OneKey® MLS. All Rights Reserved.
The source of the displayed data is either the property owner or public record provided by non-governmental third parties. It is believed to be reliable but not guaranteed. This information is provided exclusively for consumers' personal, non-commercial use.
The data relating to real estate for sale on this website comes in part from the
